Read the differences behind three bedrooms
The comparison table separates four plans that share a three-bedroom count. B103 and C103 have the same advertised floor area and bathroom total, but a different flex-space designation. D102 and E104 pair more interior area with an additional bathroom compared with B103 and C103. Use those differences to choose which full drawings to put side by side; the distribution of the rooms matters as much as the totals.
Give the flex space an actual role
B103, D102 and E104 are listed with flex space in addition to their three bedrooms. C103 is presented as a three-bedroom home without that same listing designation. Consider whether you need a place to work, read or pursue separate activities during a stay. Evaluate the actual room and its designation; a flex space is not automatically a fourth bedroom or a promise of additional sleeping capacity.
Read bedrooms and bathrooms as one layout
A bathroom total is only part of the comparison. Its position relative to the bedrooms and living areas will affect the home’s daily rhythm. Trace a typical morning through each drawing, including the route between sleeping spaces, shared rooms and the entrance. For a multilevel plan, pay particular attention to the movement between floors and the connections that matter to your own use.
Compare a full day across the levels
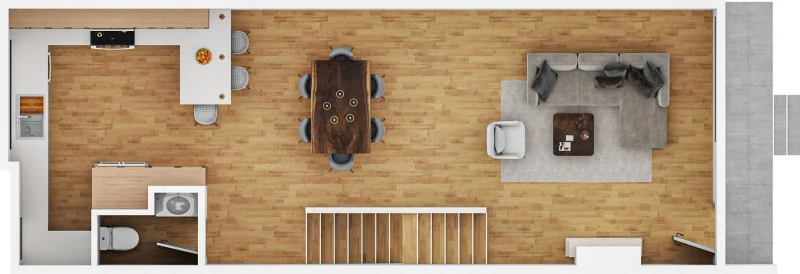
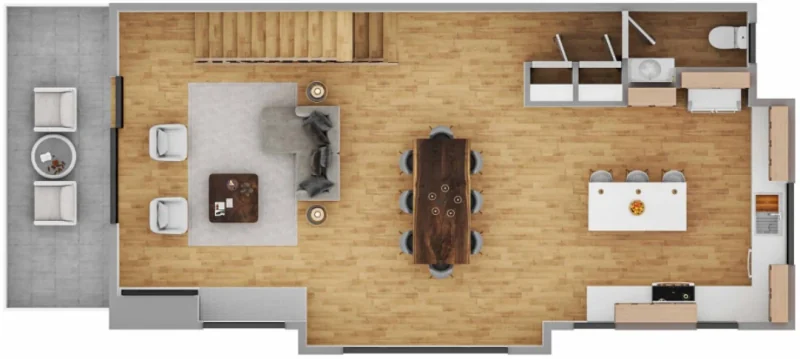
Mark the route from arrival to the living room and from each bedroom to the spaces used in the morning. Then picture the household doing different things at once: preparing a meal, working, resting or returning from the mountain. Check how stairs and room connections affect those activities. The full residence drawings provide this context; a single living-level image cannot explain the relationship among all three bedrooms.