POWDER PEAKWHITEFISH MONTANA

Whitefish vacation homes and second homes.

Create a place to return to in Whitefish. Start with the visits you want to make, then choose a Powder Peak residence whose layout, mountain setting and ownership arrangements fit those plans.

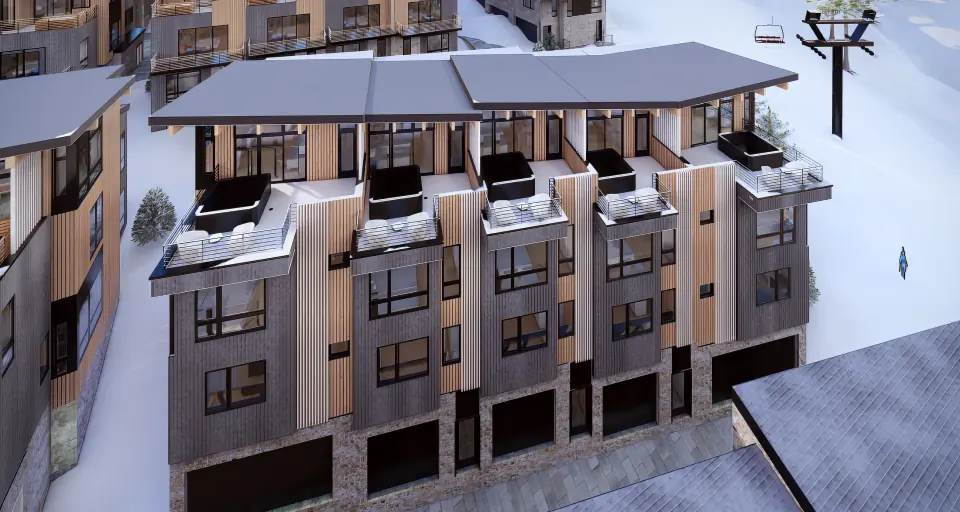
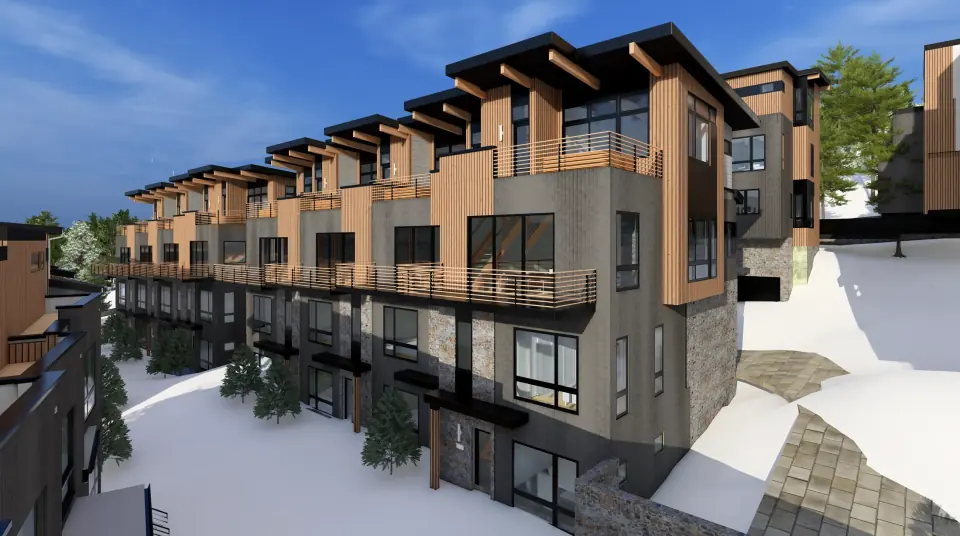
Architectural rendering of Powder Peak Building E residences on Whitefish Mountain in Montana
Building E · Architectural rendering
Chair TwoWhitefish Mountain Resort
Three-bedroom homesFour featured residences
2,037–2,575 sq ftPublished residence floor areas
From $2.5MFeatured residences · USD

A mountain home for the life you return to.

Build the decision around real visits

Buying a second home in Whitefish is easier to evaluate when you picture specific stays. Frequent weekends, longer winter visits and time outside ski season can place different demands on arrival, storage and shared rooms. Think about how often you will come, who may join you and which activities matter most. These details give the property search a more useful foundation than an idealized holiday alone.

Choose space for time together and apart

The four featured Powder Peak homes each list three bedrooms. B103 and C103 offer 2,037 square feet; D102 and E104 provide larger plans at 2,524 and 2,575 square feet. Flex space is additionally listed for B103, D102 and E104. Consider whether a separate place to read or work matters during extended stays, and compare the actual room arrangement before choosing by size.

Plan for the home between visits

A second residence needs a clear care arrangement when you are elsewhere. Establish which responsibilities belong to the association and which remain yours, including interior checks, maintenance contacts and access for service providers. Any outside help should have a defined scope. The aim is a practical plan for ordinary care and unexpected issues, grounded in the property’s actual services rather than a broad promise of easy ownership.

Keep personal use and rental plans distinct

A home selected for your own visits should first work for that purpose. If renting is also part of the plan, examine the applicable association rules and property-specific requirements separately. Neither a ski-resort location nor an attractive floor plan establishes rental permission or income. Review those questions alongside the purchase documents so that your intended use and the documented conditions of ownership are aligned.
Find your Whitefish second-home plan

Explore B103, C103, D102 and E104, then compare how their rooms and building positions support the visits you intend to make.

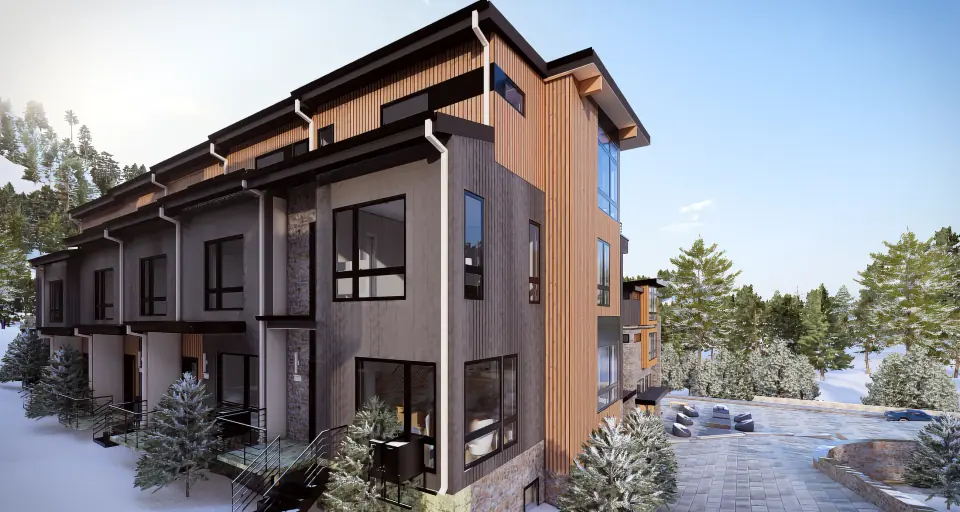
Architectural exterior rendering of Powder Peak Building B, in Whitefish, Montana, home to residence B103
Building B · Exterior rendering

B103

$2.50M

3 beds + flex · 2.5 baths
2,037 sq ft · Snowghost interior
Available

Residence B103 details

Layout notes

Three bedrooms plus flex space in the Snowghost interior layout. Review the complete residence plan for the relationship between levels.

Explore B103 floor plans ↗
Architectural exterior rendering of Powder Peak Building C, in Whitefish, Montana, home to residence C103
Building C · Exterior rendering

C103

$2.60M

3 beds · 2.5 baths
2,037 sq ft · Snowghost interior
Available

Residence C103 details

Layout notes

Three-bedroom Snowghost interior layout. This published configuration does not list a separate flex room.

Explore C103 floor plans ↗
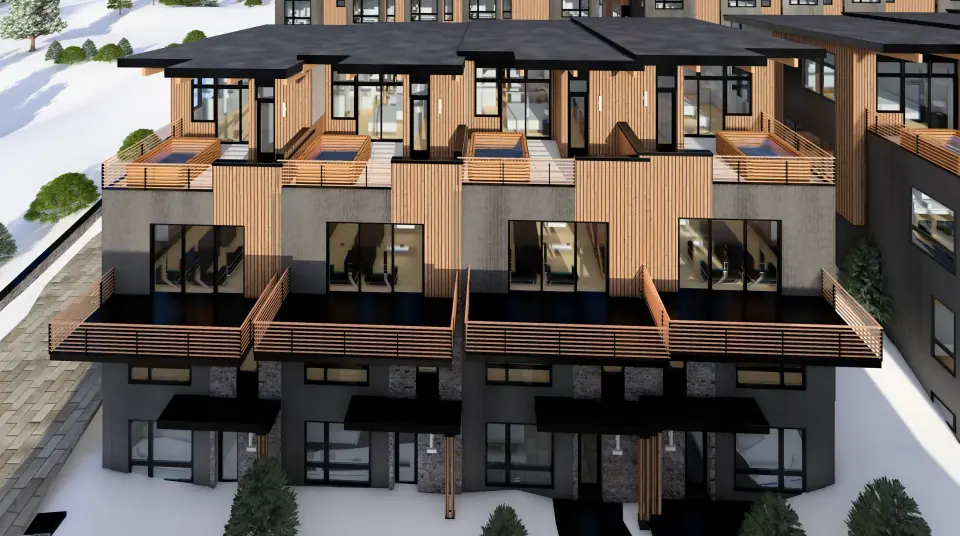
Architectural exterior rendering of Powder Peak Building D, in Whitefish, Montana, home to residence D102
Building D · Exterior rendering

D102

$3.20M

3 beds + flex · 3.5 baths
2,524 sq ft · Middle residence
New release

Residence D102 details

Layout notes

Three bedrooms plus flex space, with a larger published floor area than the Snowghost residences.

Explore D102 floor plans ↗
Architectural exterior rendering of Powder Peak Building E, in Whitefish, Montana, home to residence E104
Building E · Exterior rendering

E104

$3.85M

3 beds + flex · 3.5 baths
2,575 sq ft · End residence
New release

Residence E104 details

Layout notes

End residence with three bedrooms plus flex space. The developer describes direct slope access from the ski level.

Explore E104 floor plans ↗

Developer-published asking prices and specifications. Request current pricing, availability and final details from the Powder Peak team.

Rooms for the visits you imagine

Use the living-level drawings to picture time together, then inspect the full plans for private space and the routines of longer stays.

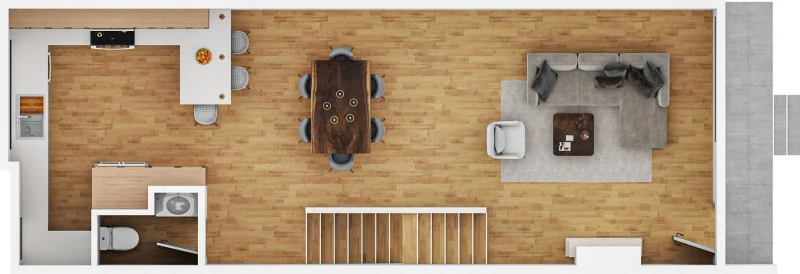
B103 living-level illustration showing the kitchen, dining area, living room, stairs and half bathroom

Snowghost residence

Illustrative living level · B103

The illustrated level places the kitchen on the left, dining in the center and living space on the right, with stairs and a half bathroom along the lower side of the plan.

View B103's full floor plan ↗
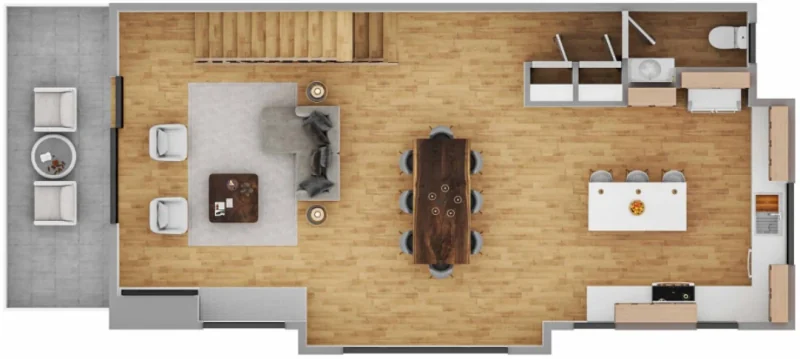
End-residence living-level illustration showing a terrace, living and dining areas, kitchen island, stairs and half bathroom

End residence

Illustrative living level · orientation varies

The illustrated end-residence level connects a terrace with the living and dining areas. The kitchen island, stairs and half bathroom occupy the opposite side of the plan.

View E104's full floor plan ↗
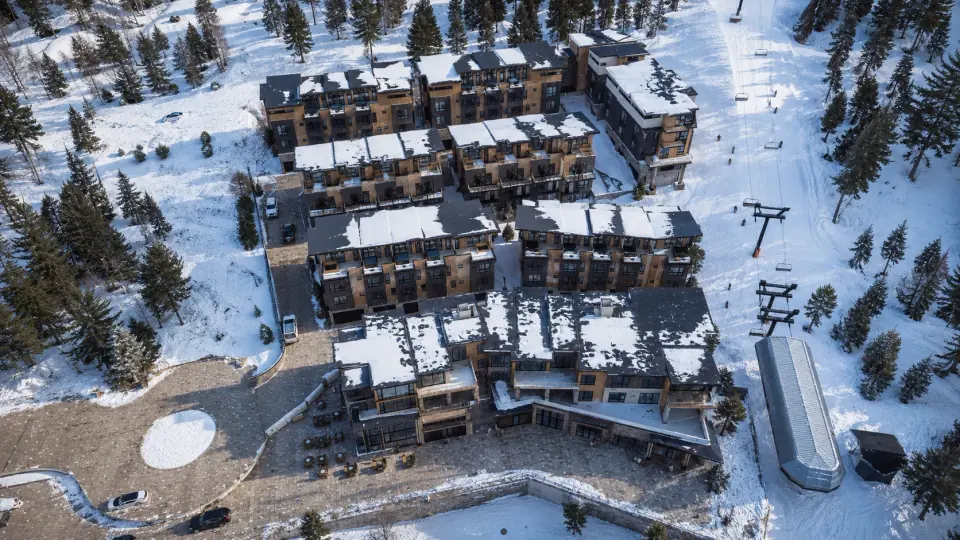
Architectural overview of Powder Peak residences in the Whitefish Mountain Resort setting in Montana
Powder Peak at Whitefish Mountain Resort · Architectural rendering

Make Whitefish part of your routine

A second home works best when you enjoy the ordinary days as well as the excursions. Explore the local setting with both in mind.

A resort base for your stays

Powder Peak’s Chair Two setting at Whitefish Mountain Resort puts the mountain at the center of the visit. Use the resort’s winter and summer information to see how your preferred activities fit the seasons when you expect to return.

Town and lake days

Downtown Whitefish offers shopping, galleries and dining; Whitefish Lake provides another local destination. Spend part of a property visit away from the development to understand errands, meals and quieter days between mountain outings.

The journey back to Whitefish

Glacier Park International Airport and Whitefish Depot offer air and rail arrival options. Compare the complete itinerary from your home, including the final trip to Big Mountain Road, for both short breaks and longer stays.

Planning your Whitefish second home

Plan how you will use, arrive at and care for a Whitefish second home before choosing the residence.

How should I choose a Powder Peak layout for extended stays?

Picture both shared time and the need for quiet space during a longer visit. All four featured homes have three bedrooms; B103, D102 and E104 also list flex space. Compare the placement of bedrooms, bathrooms and gathering areas on the complete plans, especially if work, reading or separate guest routines will be part of your stays.

Compare the three-bedroom layouts

Who looks after a Whitefish second home between visits?

That depends on the property's documented services and the additional arrangements you make. Identify the association's responsibilities, then establish who handles interior checks, service access, maintenance and urgent issues on your behalf. Ask for named contacts and a clear scope for any outside provider so care between stays is organized before you rely on it.

What ongoing expenses should I investigate for a second residence?

Request the property's association dues and budget information, then identify owner-paid utilities, insurance responsibilities, taxes, maintenance and any services you expect to arrange. Include the care needed while you are away. The featured asking prices do not provide a complete ownership budget, so build that comparison from the documents for the selected residence.

Can I use the home personally and rent it between my visits?

The answer must be established for the exact property. Request the applicable association rules and confirm relevant local requirements before planning rental use around your stays. A resort location, bedroom count or vacation-home label does not establish permission. Evaluate the residence for your own visits separately from any proposed rental arrangement or projected income.

What should I check for storing belongings and returning for short visits?

Review storage and arrival on the complete residence plan, including the route for luggage, groceries and equipment. B103 specifically lists a 345-square-foot heated private garage with direct access; confirm the corresponding features for other homes individually. Ask which belongings can remain securely in place under the care or guest-use arrangements you intend to make.

How can I make a second-home viewing useful beyond a holiday visit?

Plan the appointment around an ordinary stay: arrive with luggage in mind, follow the route into the living spaces and identify where different activities would happen. Include time for groceries, a meal in town and the journey back to the mountain. Bring questions about services and care between visits as well as the home's design.

Plan a second-home viewing

Property information: Powder Peak's official residence collection. Confirm current property details with the sales team. Getting to Whitefish Mountain Resort. Whitefish Mountain Resort activities.

Prepare for Whitefish ownership

Whitefish vacation homes and second homes: see the setting

Picture the place you would return to between visits. Powder Peak’s Whitefish film offers a starting point for deciding whether this mountain setting suits the way you want to spend your time away.

Powder Peak · Whitefish, MontanaFilm footage includes construction in progress.

Make room for your return

Explore a Powder Peak residence through the lens of your future visits, from a short mountain break to an extended stay.