POWDER PEAKWHITEFISH MONTANA

Whitefish townhomes for sale.

Find a mountain home with room to live across several levels. Powder Peak identifies Buildings B and C as townhomes, with B103 and C103 offering two ways to make Whitefish Mountain Resort your base. Explore their layouts, then compare larger residences elsewhere in the development.

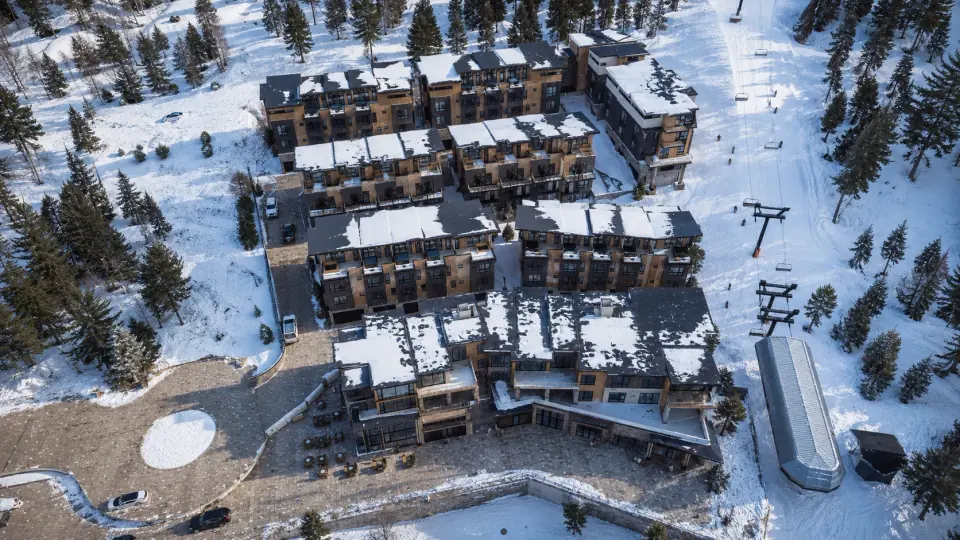
Architectural rendering of Powder Peak Building E residences on Whitefish Mountain in Montana
Building E · Architectural rendering
Chair TwoWhitefish Mountain Resort
Three-bedroom homesFour featured residences
2,037–2,575 sq ftPublished residence floor areas
From $2.5MFeatured residences · USD

A home that unfolds one level at a time.

Begin with the townhome buildings

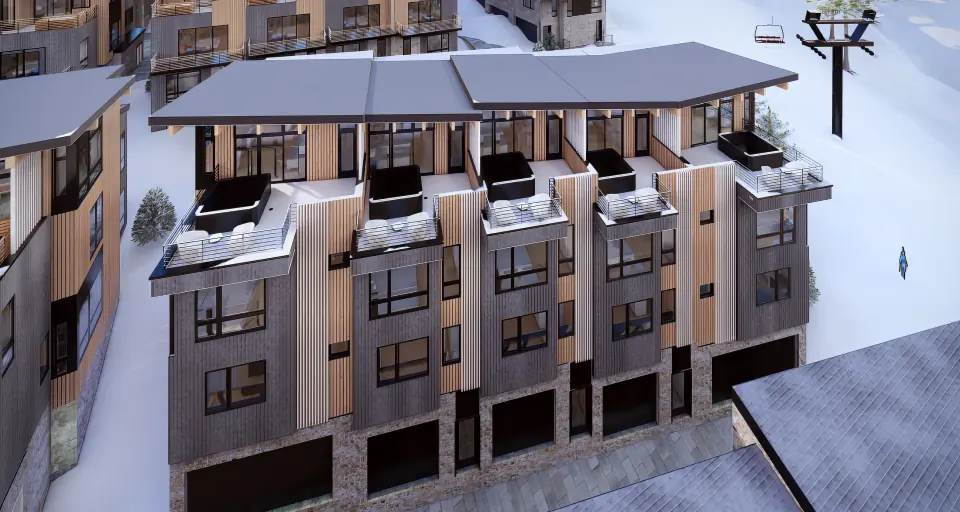
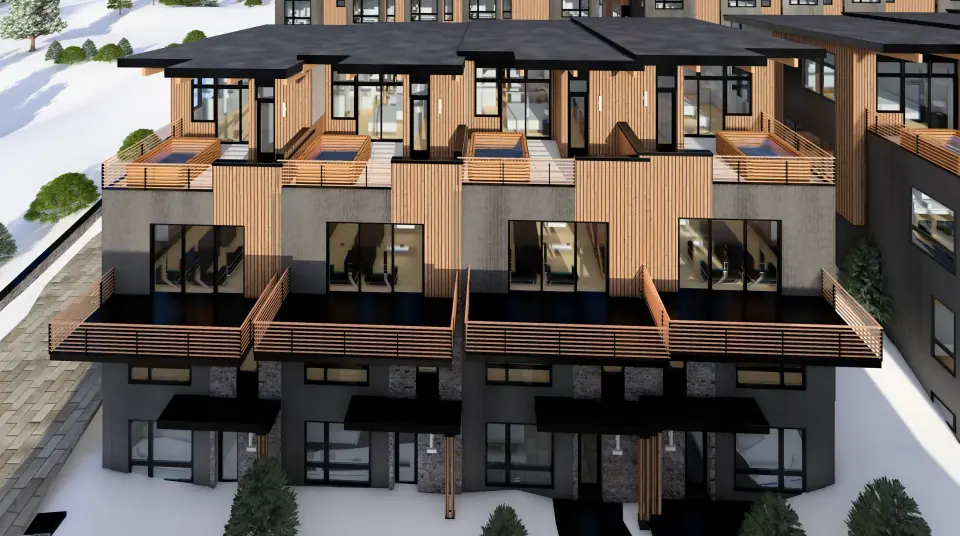
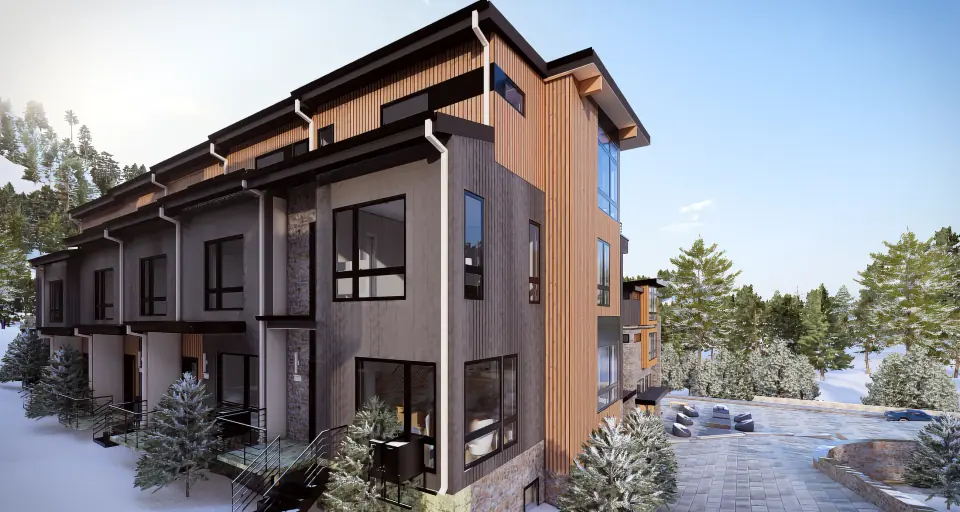
Whitefish townhomes for sale deserve a closer look at how the home is arranged within its building. At Powder Peak, B103 and C103 are both identified as Snowghost interior residences in buildings the developer labels Townhomes. Each offers 2,037 square feet, three bedrooms and 2.5 bathrooms. B103 is listed at $2.5 million and C103 at $2.6 million. Their exterior renderings show the attached building form; the individual plans explain the home within it.

Give each level a purpose

A multilevel home lets you consider gathering, sleeping and arrival as separate parts of the layout. B103’s published plan begins with a garage and entry level, followed by main living, a bedroom and flex level, and an upper primary suite with rooftop deck. Trace the movement between those spaces. Think about carrying groceries inside, joining everyone for dinner and heading upstairs for the evening. The arrangement matters as much as the total floor area.

Look at arrival as part of living

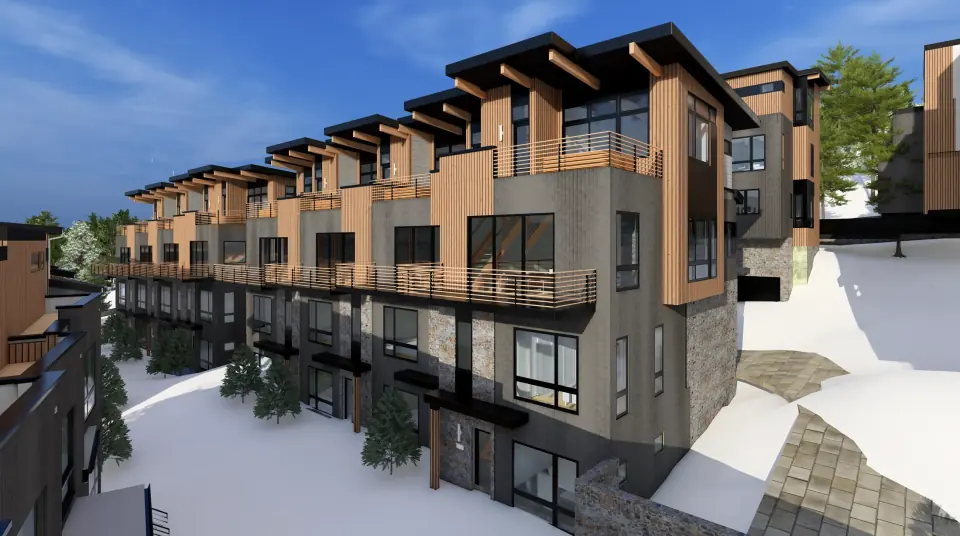
B103’s specification describes a 345-square-foot heated private garage with direct garage access. That creates a specific starting point for reviewing storage, unloading and the route to the main rooms. The Building B rendering also shows individual exterior doorways along the attached facade. Match the doorway and garage to the selected plan during a viewing. For C103, use its own garage-entry drawing to assess the route rather than assuming every B103 detail carries across.

Compare the same routine in a larger residence

Keep B103 and C103 at the center of a townhome search, then use D102 and E104 as larger Powder Peak alternatives. The developer labels Buildings D and E Standard Residences. D102 has 2,524 square feet; E104 has 2,575. Their garage, ski, living and upper-bedroom levels provide another arrangement to explore. Compare where you arrive, gather and withdraw, and how often you move between floors. A larger plan is useful when its organization serves your actual stays.
Two townhomes, plus two larger alternatives

Start with B103 and C103 in the developer’s townhome buildings. Compare D102 and E104 as larger residences with a different arrangement of levels and rooms.

Architectural exterior rendering of Powder Peak Building B, in Whitefish, Montana, home to residence B103
Building B · Exterior rendering

B103

$2.50M

3 beds + flex · 2.5 baths
2,037 sq ft · Snowghost interior
Available

Residence B103 details

Layout notes

Three bedrooms plus flex space in the Snowghost interior layout. Review the complete residence plan for the relationship between levels.

Explore B103 floor plans ↗
Architectural exterior rendering of Powder Peak Building C, in Whitefish, Montana, home to residence C103
Building C · Exterior rendering

C103

$2.60M

3 beds · 2.5 baths
2,037 sq ft · Snowghost interior
Available

Residence C103 details

Layout notes

Three-bedroom Snowghost interior layout. This published configuration does not list a separate flex room.

Explore C103 floor plans ↗
Architectural exterior rendering of Powder Peak Building D, in Whitefish, Montana, home to residence D102
Building D · Exterior rendering

D102

$3.20M

3 beds + flex · 3.5 baths
2,524 sq ft · Middle residence
New release

Residence D102 details

Layout notes

Three bedrooms plus flex space, with a larger published floor area than the Snowghost residences.

Explore D102 floor plans ↗
Architectural exterior rendering of Powder Peak Building E, in Whitefish, Montana, home to residence E104
Building E · Exterior rendering

E104

$3.85M

3 beds + flex · 3.5 baths
2,575 sq ft · End residence
New release

Residence E104 details

Layout notes

End residence with three bedrooms plus flex space. The developer describes direct slope access from the ski level.

Explore E104 floor plans ↗

Developer-published asking prices and specifications. Request current pricing, availability and final details from the Powder Peak team.

Follow the home beyond the living room

Begin with these living-level drawings, then open the complete residence plans to connect arrival, gathering spaces and the levels above.

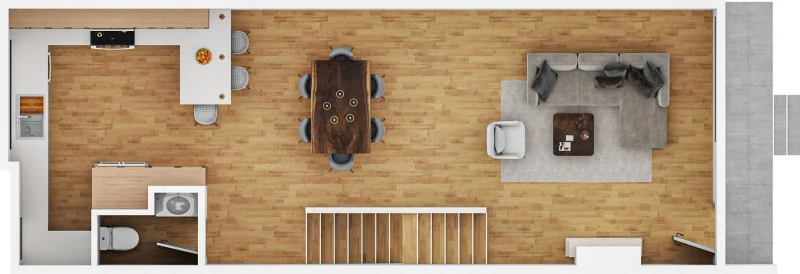
B103 living-level illustration showing the kitchen, dining area, living room, stairs and half bathroom

Snowghost residence

Illustrative living level · B103

The illustrated level places the kitchen on the left, dining in the center and living space on the right, with stairs and a half bathroom along the lower side of the plan.

View B103's full floor plan ↗
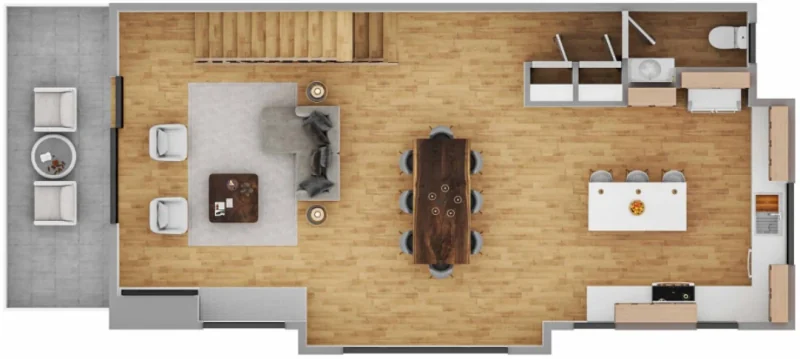
End-residence living-level illustration showing a terrace, living and dining areas, kitchen island, stairs and half bathroom

End residence

Illustrative living level · orientation varies

The illustrated end-residence level connects a terrace with the living and dining areas. The kitchen island, stairs and half bathroom occupy the opposite side of the plan.

View E104's full floor plan ↗
Architectural overview of Powder Peak residences in the Whitefish Mountain Resort setting in Montana
Powder Peak at Whitefish Mountain Resort · Architectural rendering

A townhome in Whitefish’s mountain setting

The building and its surroundings shape the everyday route through a stay. Place the home on the development map, then follow the connections beyond it.

Place Buildings B and C on the site plan

Powder Peak is at 3900 Big Mountain Road, beside Chair Two at Whitefish Mountain Resort. Locate each townhome building before comparing the interiors. Its position, approach and relevant entrance help connect a floor plan to the mountain setting.

Move between mountain and town

Downtown Whitefish offers shops and dining in a separate setting below the resort. Consider the journey for groceries, an evening meal or a day away from skiing. A townhome at Powder Peak is a mountain address; evaluate that location against your preferred routine.

Plan the last part of the journey

Glacier Park International Airport and Whitefish Depot provide regional arrival options. The trip continues to Big Mountain Road and the selected building. During a visit, follow the approach, identify the entrance and study how the plan carries you from arrival into the home.

Questions about the Powder Peak townhomes

Look closely at building labels, individual levels and arrival routes when comparing Whitefish townhomes.

Which featured Powder Peak residences are in the townhome buildings?

B103 and C103 are in Buildings B and C, which the developer labels Townhomes. Both are described as Snowghost interior residences with three bedrooms, 2.5 bathrooms and 2,037 square feet. D102 and E104 are also shown as larger alternatives from Buildings D and E, which the developer labels Standard Residences.

Are B103 and C103 the same townhome layout?

They share the published floor area, bedroom count and bathroom count, but each has its own residence information and building position. B103 lists flex space; C103's published configuration identifies three bedrooms without a separate flex room. Compare each home's complete drawings and specifications so shared dimensions do not obscure the differences that matter to you.

Does B103 include a private garage with access to the home?

The developer's B103 specification lists a 345-square-foot heated private garage and direct garage access. Its garage-entry drawing is the starting point for understanding unloading, storage and movement to the upper rooms. Review that plan with the other levels and confirm the arrangement for B103 during a viewing; other residences need their own checks.

Explore B103's complete floor plans

How are the living and sleeping spaces arranged across B103's levels?

B103's published plan begins with a garage and entry level, followed by the main living level, a bedroom and flex level, and an upper primary suite with a rooftop deck. Trace the stairs and entrances between these spaces. Consider how frequently you would move between levels during arrivals, meals, work and evenings at home.

Does the townhome label explain ownership and maintenance responsibilities?

The developer's townhome label helps identify the building form and offering, but the applicable purchase and association documents establish the ownership arrangement and responsibilities. Request those documents for the selected residence, including the maintenance boundaries and shared-property obligations. An attached, multilevel appearance alone does not answer who maintains each part of the home.

What larger alternatives can I compare with the Powder Peak townhomes?

D102 offers 2,524 square feet and E104 has 2,575, with three bedrooms plus flex space and 3.5 bathrooms in each. They are in buildings labeled Standard Residences. Compare their arrival, living and bedroom levels with B103 and C103 to decide whether the additional space and different arrangement improve the way you would use the home.

Compare the townhomes and larger residences

Property information: Powder Peak's official residence collection. Confirm current property details with the sales team. Powder Peak slopeside townhomes. B103 residence and floor plans. C103 residence and floor plans. Whitefish Mountain Resort arrival and local transport.

Continue your Whitefish home comparison

Whitefish townhomes for sale: a closer look at the location

Look beyond the stacked floor plan to the setting around it. Watch the Whitefish film, then compare Powder Peak’s townhome layouts and ask to see the approach to your selected building.

Powder Peak · Whitefish, MontanaFilm footage includes construction in progress.

Walk through your mountain-home routine

Explore B103 or C103 with the building and complete plan in view, then compare the larger residence alternatives that fit your priorities.