Locate the building before comparing the home
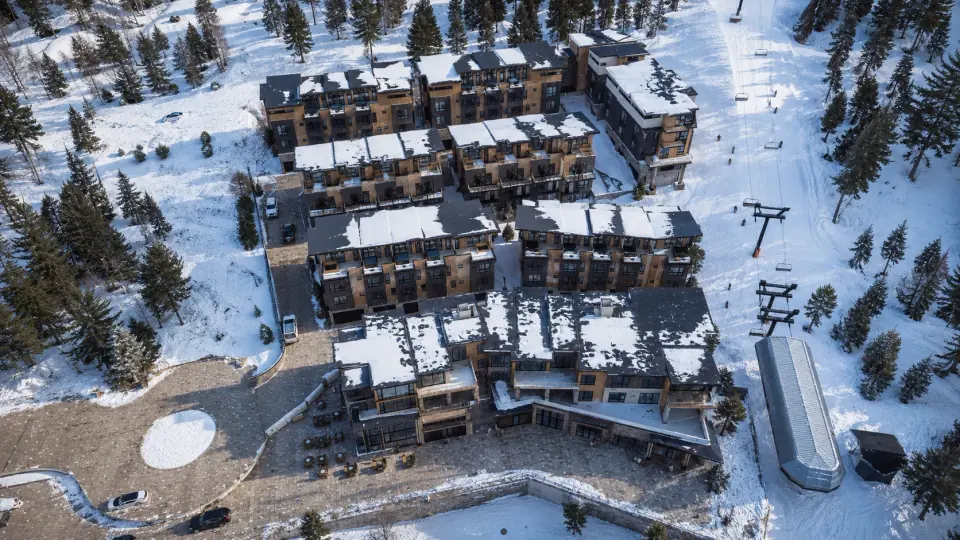
Whitefish Mountain Resort real estate includes distinct mountain settings. A broad resort label cannot explain a particular home’s position. Start with Powder Peak’s address, 3900 Big Mountain Road, and its site plan at the base of Chair Two. Then locate Buildings B, C, D and E individually. This turns a resort-wide property search into a clear comparison of actual homes and their immediate surroundings.
Follow the approach to the right building
A property visit ends at the selected building, not simply at a resort map pin. Begin with 3900 Big Mountain Road, then obtain the appointment instructions for the residence you want to see. Identify the approach, the relevant entrance and where the viewing begins. The resort’s Base Lodge is a different destination; its general arrival directions should not replace the instructions for Powder Peak.
Read the site plan and floor plan together
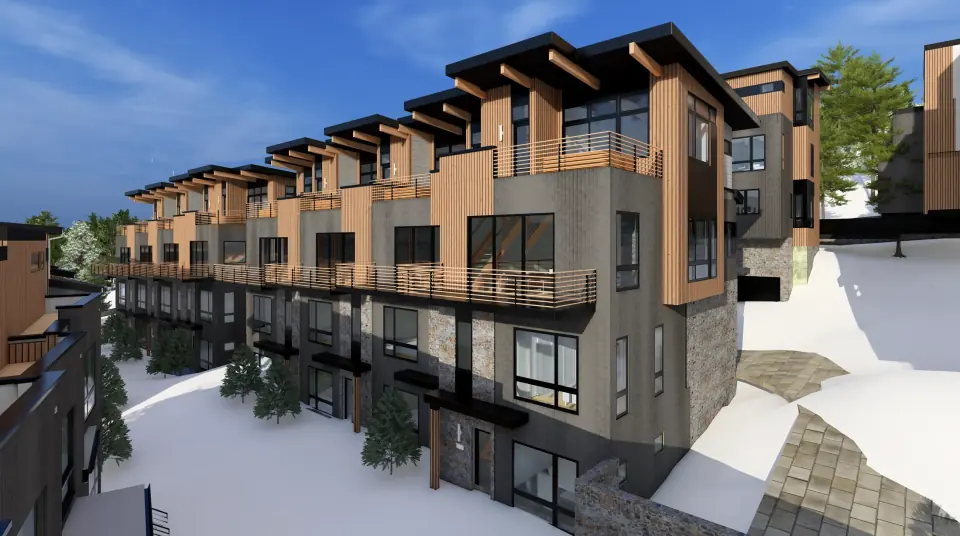
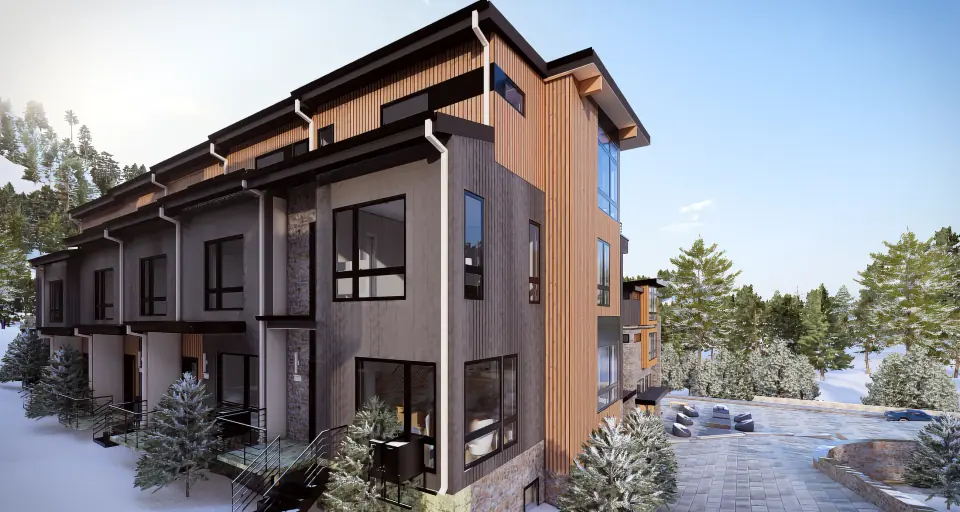
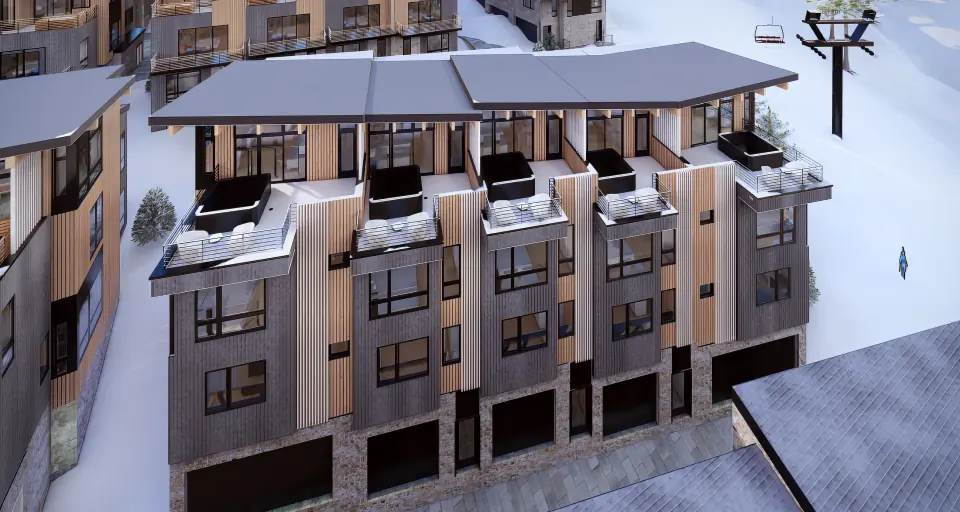
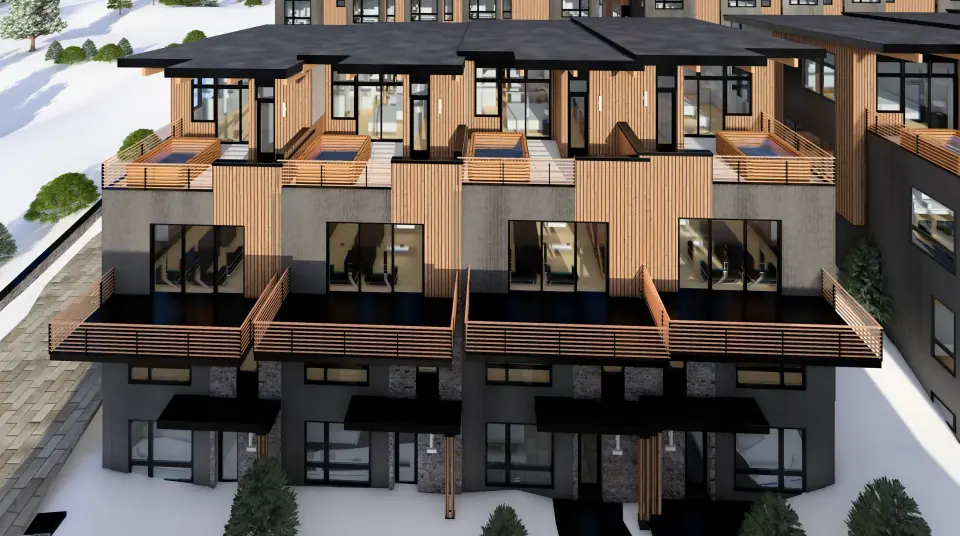
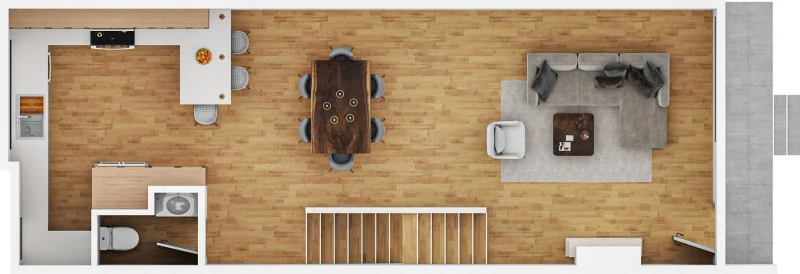
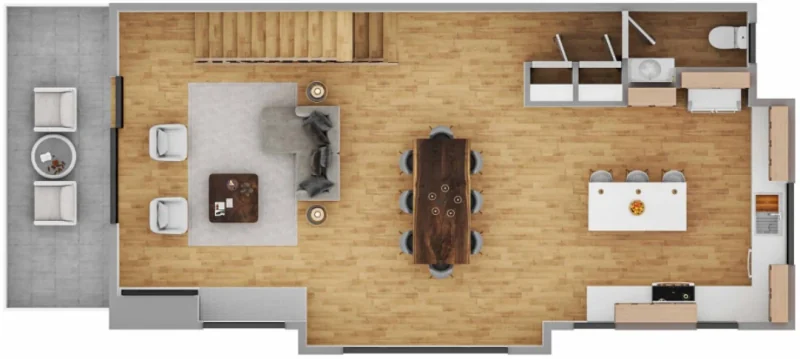
The development plan locates the building; the complete residence plan explains the home within it. Match B103 to Building B, C103 to Building C, D102 to Building D and E104 to Building E before comparing the drawings. Then identify how each plan connects its entrance and different levels. The correctly labeled exterior rendering supplies a third reference for the building form, while the drawings establish the selected home’s arrangement.
Connect the development to the wider resort
Use the resort map to put Powder Peak’s Chair Two position in context. Chair Two is Swift Creek Express; the resort’s visitor information also distinguishes the village area, Base Lodge and Birch Lot near Chairs One and Two. These are orientation points, not interchangeable property addresses. A resort map explains the broader setting, while the site plan and a residence walkthrough establish the connections relevant to the home.