POWDER PEAKWHITEFISH MONTANA

New construction condos in Whitefish, MT.

Compare different new-construction offerings within Powder Peak. The developer identifies Building C as delivered and Buildings D and E as new releases. Start with the selected residence’s building status, then review its plans, included specifications and written offering terms.

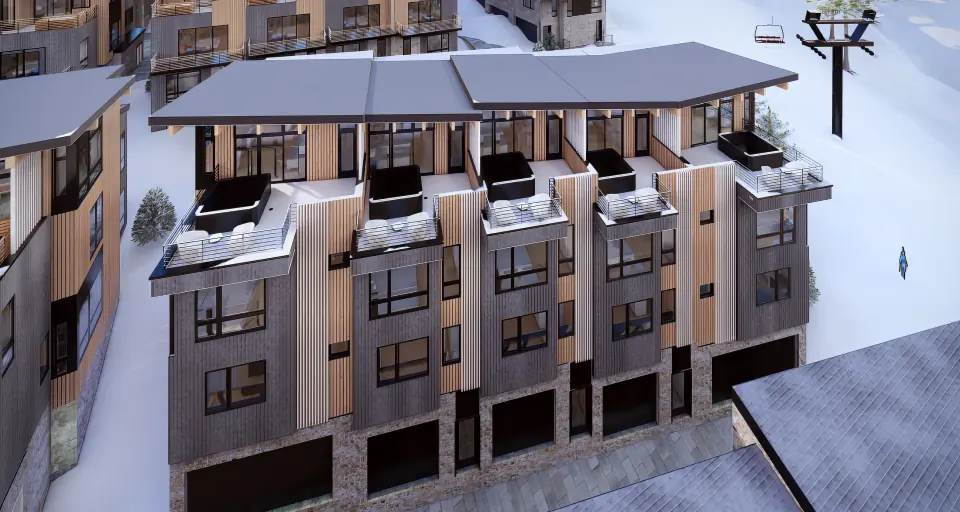
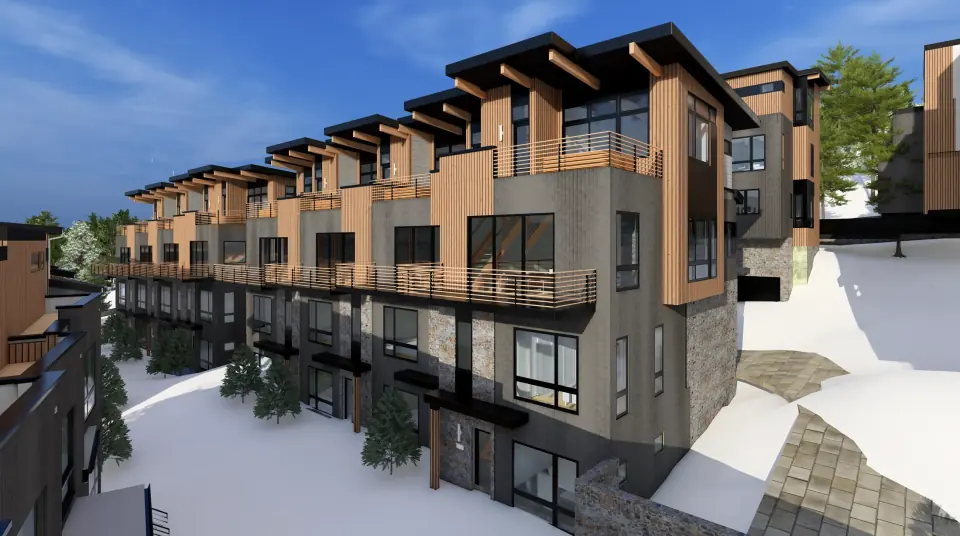
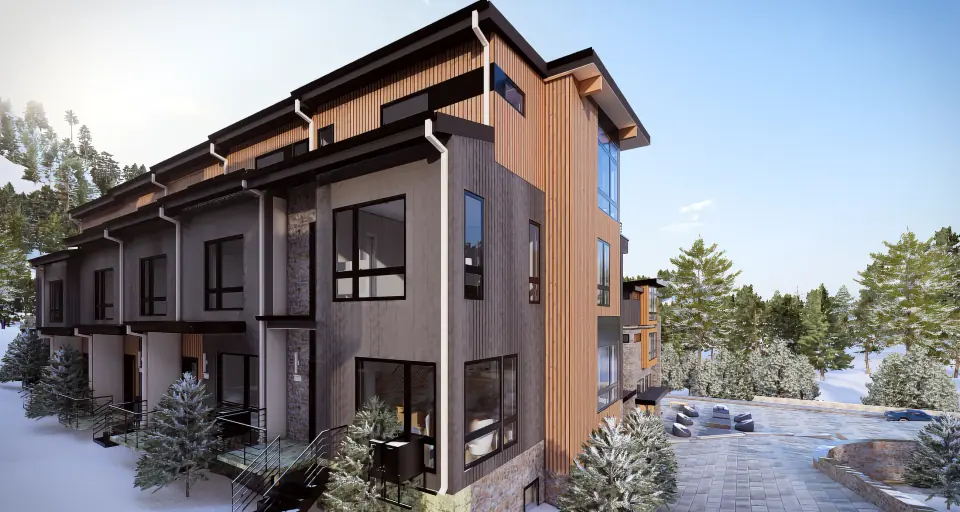
Architectural rendering of Powder Peak Building E residences on Whitefish Mountain in Montana
Building E · Architectural rendering
Chair TwoWhitefish Mountain Resort
Three-bedroom homesFour featured residences
2,037–2,575 sq ftPublished residence floor areas
From $2.5MFeatured residences · USD

Compare new Powder Peak residence plans

Start with B103 at $2.5 million, C103 at $2.6 million, D102 at $3.2 million or E104 at $3.85 million, then review the applicable offering details.

Architectural exterior rendering of Powder Peak Building B, in Whitefish, Montana, home to residence B103
Building B · Exterior rendering

B103

$2.50M

3 beds + flex · 2.5 baths
2,037 sq ft · Snowghost interior
Available

Residence B103 details

Layout notes

Three bedrooms plus flex space in the Snowghost interior layout. Review the complete residence plan for the relationship between levels.

Explore B103 floor plans ↗
Architectural exterior rendering of Powder Peak Building C, in Whitefish, Montana, home to residence C103
Building C · Exterior rendering

C103

$2.60M

3 beds · 2.5 baths
2,037 sq ft · Snowghost interior
Available

Residence C103 details

Layout notes

Three-bedroom Snowghost interior layout. This published configuration does not list a separate flex room.

Explore C103 floor plans ↗
Architectural exterior rendering of Powder Peak Building D, in Whitefish, Montana, home to residence D102
Building D · Exterior rendering

D102

$3.20M

3 beds + flex · 3.5 baths
2,524 sq ft · Middle residence
New release

Residence D102 details

Layout notes

Three bedrooms plus flex space, with a larger published floor area than the Snowghost residences.

Explore D102 floor plans ↗
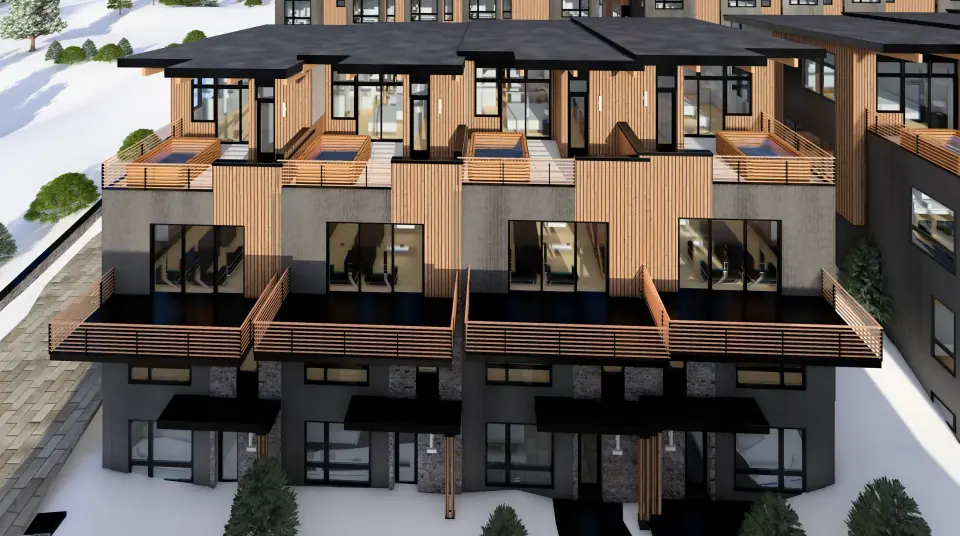
Architectural exterior rendering of Powder Peak Building E, in Whitefish, Montana, home to residence E104
Building E · Exterior rendering

E104

$3.85M

3 beds + flex · 3.5 baths
2,575 sq ft · End residence
New release

Residence E104 details

Layout notes

End residence with three bedrooms plus flex space. The developer describes direct slope access from the ski level.

Explore E104 floor plans ↗

Developer-published asking prices and specifications. Request current pricing, availability and final details from the Powder Peak team.

Understand the offering behind the design.

Distinguish delivered buildings from new releases

Powder Peak’s new-construction collection spans different offerings. Building C is identified by the developer as delivered, while Buildings D and E are marketed as new releases. Those labels answer different questions: a release describes an offering, while delivery concerns the building’s status. Obtain the construction information, availability and written delivery terms for the exact residence. Neither another building’s status nor a project-wide rendering establishes when a selected home can be used.

Understand what the rendering represents

Architectural renderings help communicate proportion, materials and the relationship between spaces. They may also show furniture or decorative elements that illustrate a design concept. For the residence you select, review the included finishes and equipment against its specification package. This gives kitchen surfaces, flooring, fixtures and appliances a clear basis for comparison instead of transferring details from another home’s presentation.

Keep plans and specifications tied to one residence

A complete new-home comparison brings the floor plans, finish specifications and offering terms together under the same unit identifier. Use the drawings to follow every level, then match the described kitchen equipment, flooring, fixtures and other included items to that home. If two documents appear inconsistent, resolve the difference through the offering process before relying on a feature. Shared project branding does not establish identical specifications across buildings.

Prepare the questions that affect your choice

Before an appointment, separate questions about the design from questions about the offering. For design, note the rooms, circulation and included materials you want to examine. For the offering, identify the residence’s status, applicable documents and any requested changes. Discuss customization through the selected home’s process; neither a rendering nor a room described as flexible promises that construction changes are available.
From drawings to daily life

Examine the primary living level, then follow the full drawings through the selected residence and its applicable specifications.

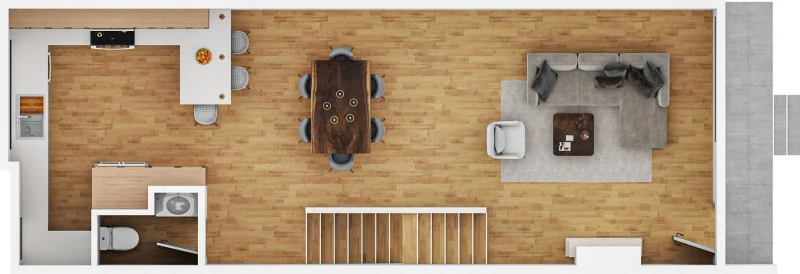
B103 living-level illustration showing the kitchen, dining area, living room, stairs and half bathroom

Snowghost residence

Illustrative living level · B103

The illustrated level places the kitchen on the left, dining in the center and living space on the right, with stairs and a half bathroom along the lower side of the plan.

View B103's full floor plan ↗
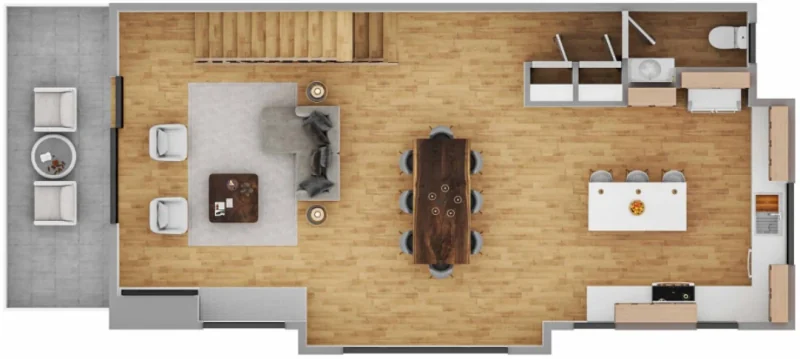
End-residence living-level illustration showing a terrace, living and dining areas, kitchen island, stairs and half bathroom

End residence

Illustrative living level · orientation varies

The illustrated end-residence level connects a terrace with the living and dining areas. The kitchen island, stairs and half bathroom occupy the opposite side of the plan.

View E104's full floor plan ↗
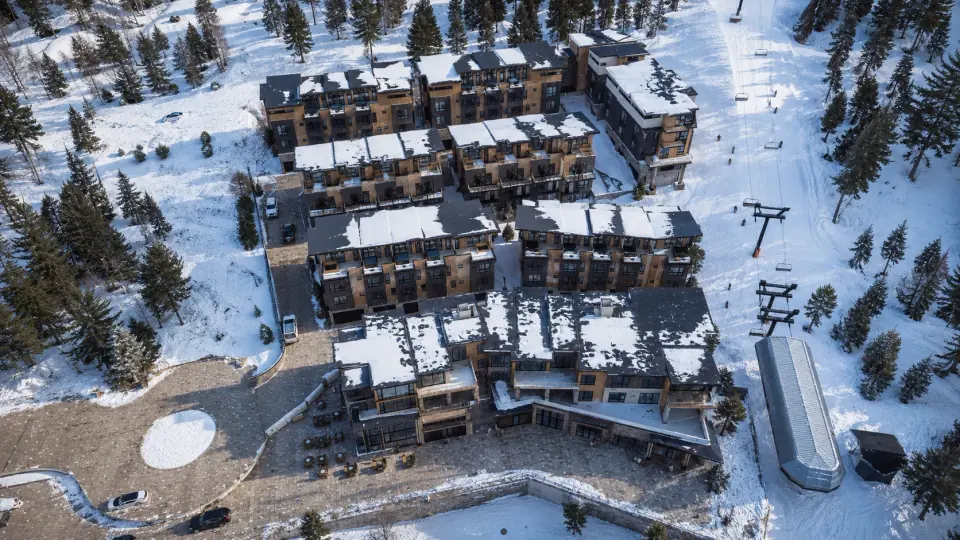
Architectural overview of Powder Peak residences in the Whitefish Mountain Resort setting in Montana
Powder Peak at Whitefish Mountain Resort · Architectural rendering

A new mountain residence in Whitefish

The Whitefish location is an essential part of the construction decision: the building plan and the land around it deserve equal attention.

A specific resort address

Powder Peak is at 3900 Big Mountain Road, at the base of Chair Two. Bring the development site plan to a viewing so that the building position, approach and relevant ski-access route are part of the design review.

Local life beyond the project

Whitefish offers a downtown with restaurants, galleries and shops, while Whitefish Lake adds a separate summer destination. Explore these places during a property visit to understand the broader setting around your prospective mountain home.

A landscape for several seasons

Whitefish Mountain Resort presents skiing and snowboarding alongside summer hiking and biking. Picture the residence during the seasons when you expect to use it, including how its room arrangement will serve longer stays away from the slopes.

New construction questions, answered

Connect each new-construction offering to its own building status, drawings and specifications so the design you explore matches the home you intend to buy.

Are all four featured Powder Peak homes at the same construction stage?

No. The developer identifies Building C as delivered, while Buildings D and E are marketed as new releases. Those descriptions concern different buildings and do not establish identical terms or readiness for every home. Obtain the selected residence’s construction and offering information before comparing it with another building.

How do I confirm the finishes and equipment included in a new condo?

Use the specification package for the exact residence. It should establish the included materials, fixtures and equipment against which you review the design images. Architectural renderings may include illustrative furniture or decorative details. Keep the unit identifier attached to every document rather than transferring specifications from another residence’s presentation.

Can I request layout changes or custom finishes?

Any requested change needs to be discussed through the selected home’s offering process; customization is not established by this page. Identify the room, material or feature you want to change and ask what, if anything, is available for that residence. A listed flex room does not itself promise construction changes.

Which floor plans should I compare when considering a new Whitefish condo?

Compare the complete plans for the homes that fit your space requirements. B103 and C103 each list 2,037 square feet and 2.5 bathrooms. D102 and E104 list 2,524 and 2,575 square feet with 3.5 bathrooms. All have three bedrooms; the arrangement between levels explains more than the totals alone.

Review the featured plans and specifications

How can I establish when a particular residence will be ready?

Obtain construction information and written delivery terms for the exact residence you are considering. A development-wide description or another building’s delivered status does not establish your home’s readiness. Connect the response to its unit ID and offering documents, particularly when your purchase decision depends on a planned period of use.

Request residence-specific information

What should I review alongside the construction drawings before deciding?

Review the selected residence’s specifications, offering terms and applicable association documents alongside its plans. Together they help separate the physical home, included items and shared-property responsibilities. Use the full drawings to check entrances, room relationships and movement between levels; a single living-level image cannot show the complete residence.

Property information: Powder Peak's official residence collection. Confirm current property details with the sales team. Whitefish Mountain Resort activities. Getting to Whitefish Mountain Resort.

Continue your new-home research

New construction condos in Whitefish, MT: start with the setting

Consider where your next home belongs as well as how it is built. Explore Powder Peak’s Whitefish setting, then request current construction and delivery details for the building you prefer.

Powder Peak · Whitefish, MontanaFilm footage includes construction in progress.

Review your new Whitefish home

Discuss the exact residence, its design and the available offering materials in a project appointment.