Begin with the route from your residence
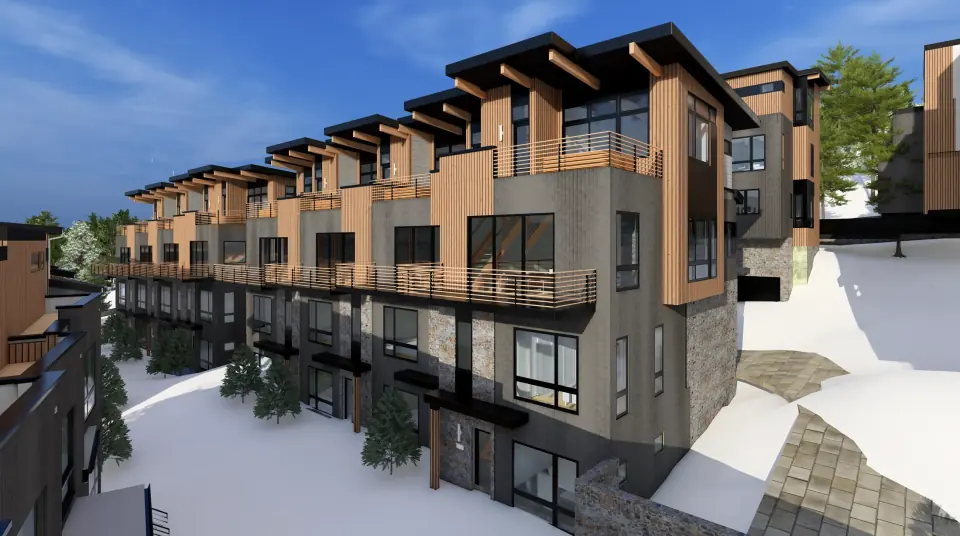
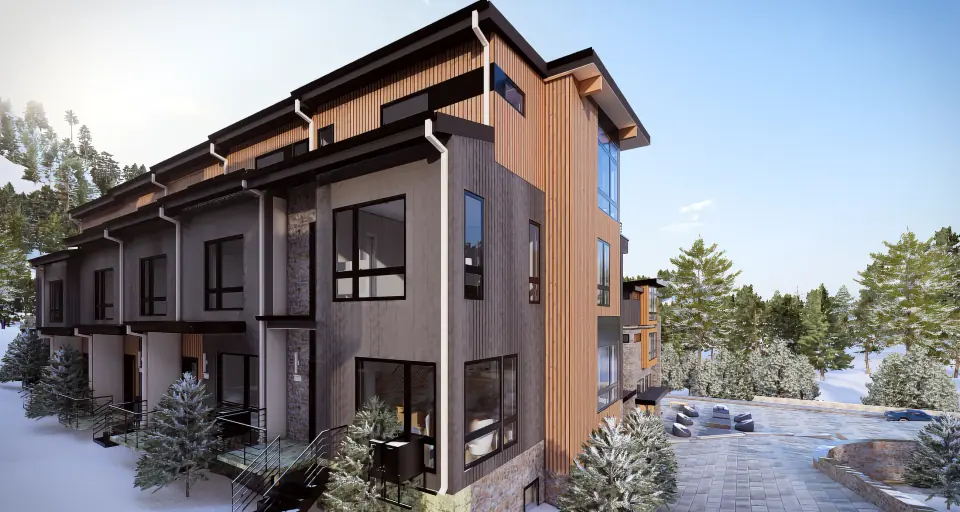
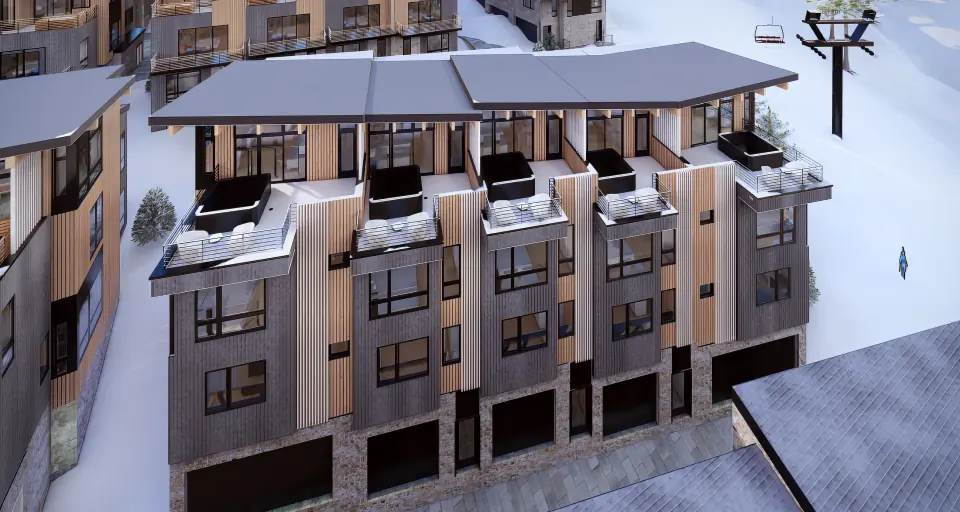
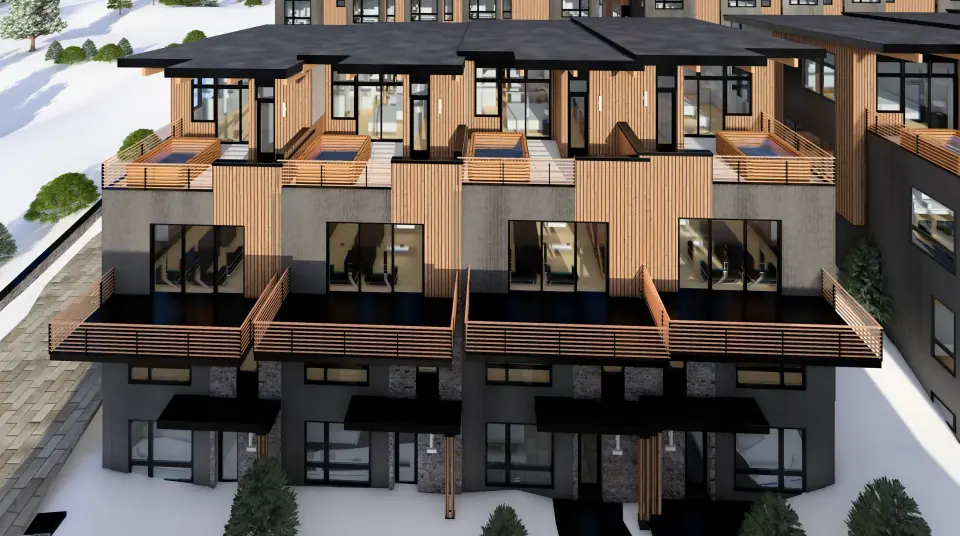
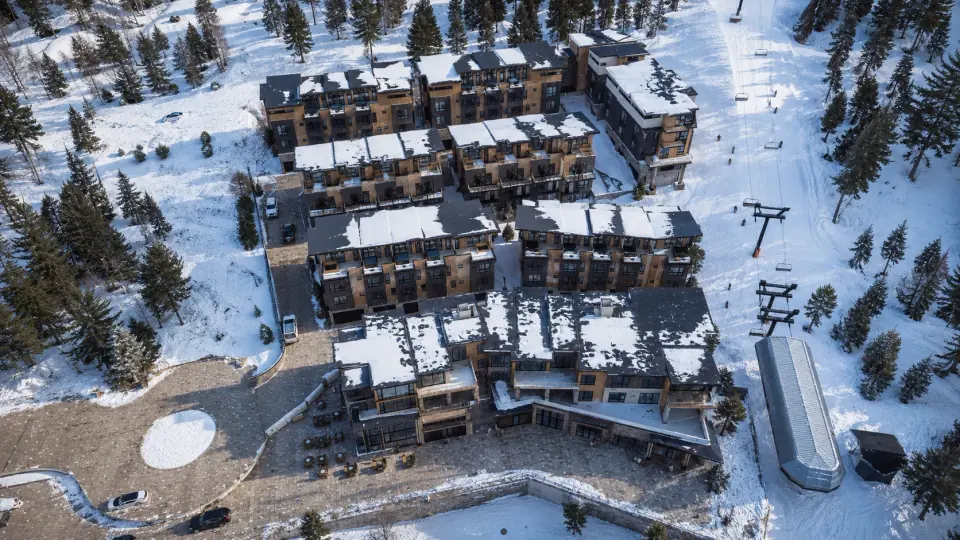
A Whitefish ski-in/ski-out condo is most useful when its access works for the way you ski. Powder Peak identifies its development as ski-in/ski-out at the base of Chair Two. Locate your selected building on the site plan and identify the relevant entrance. The complete route to the skiing, including any walking or changes in level, matters more than a general proximity claim.
See the return journey as clearly as the departure
Going out to ski and returning home can involve different terrain and entrances. E104’s published description specifically identifies direct slope access. Use that detail as a starting point for a route walkthrough, rather than applying it automatically to B103, C103 or D102. Review each home’s outward and return routes with the site plan and the resort’s trail map side by side.
Find space for the hours off the mountain
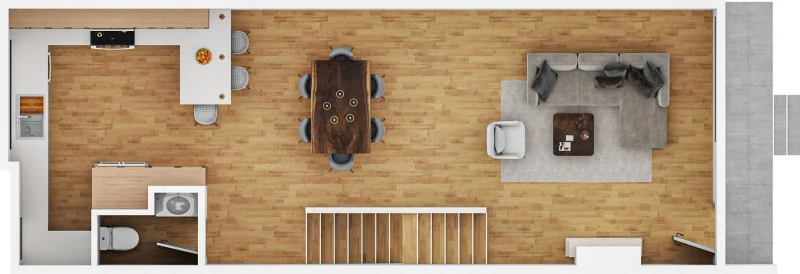
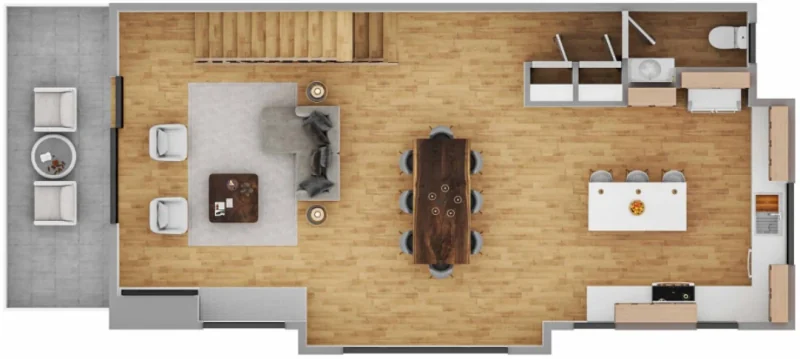
The four featured residences each have three bedrooms, with flex space additionally listed for B103, D102 and E104. B103 and C103 offer 2,037 square feet and 2.5 bathrooms; D102 and E104 provide more interior space and 3.5 bathrooms. Compare where your group will gather after skiing and how bedrooms connect to the living area, rather than choosing on bedroom count alone.
Buy for the skiing you actually enjoy
A frequent skier may put the daily departure first; someone planning longer stays may place more weight on shared living space and quieter rooms. Both decisions benefit from walking the setting. Review the ski access, enter the home as you would after a day outside, and connect the floor plan to that routine. Lift operations and snow coverage remain part of the experience.
Understand ski access before comparing properties
Ski-in/ski-out describes an intended connection to the ski area in both directions. A broader ski-access description can include walking, a shuttle or driving. Separate the departure from the return and identify any steps or equipment-carrying segments. At Powder Peak, connect the exact residence entrance to the resort trail map so the route is as clear as the floor plan.