Give luxury a personal definition
A search for luxury homes for sale in Montana can begin with spectacular scenery, but the most useful criteria are personal. You may want generous gathering space after a day outside, separation for guests during a long stay, or a place to read while someone else works. Decide which experiences you want the home to support, then look for evidence of them in the layout. A large room is valuable when its proportions suit the way you use it.
Create a small set of priorities before comparing listings. Include one requirement for location, one for the main living space and one for privacy or flexibility. This gives you a consistent way to compare a detached property with an attached mountain residence, even when their photographs create very different first impressions.
Read the Montana setting from the home outward
Montana's scenery is part of the appeal, yet the position of the individual home determines what you see and how you reach the places around it. For a resort property, begin with the building and entrance. For a town residence, consider the immediate streets and surrounding uses. For a lake-oriented search, establish the actual access associated with the property. The word luxury does not answer any of those location questions on its own.
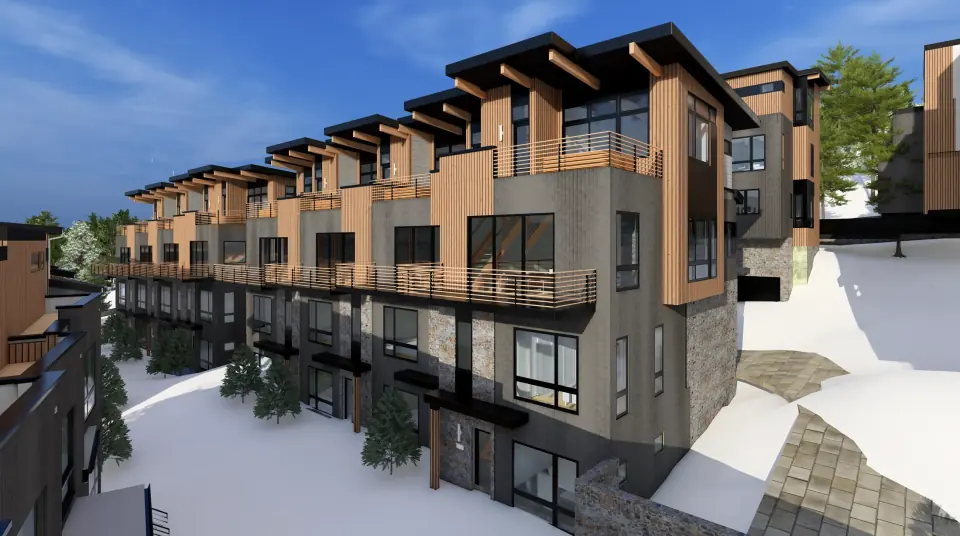
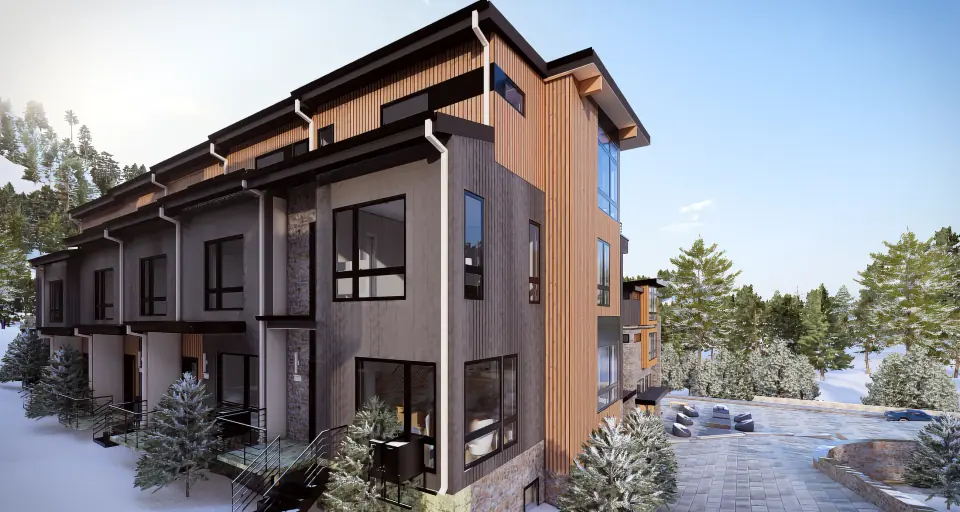
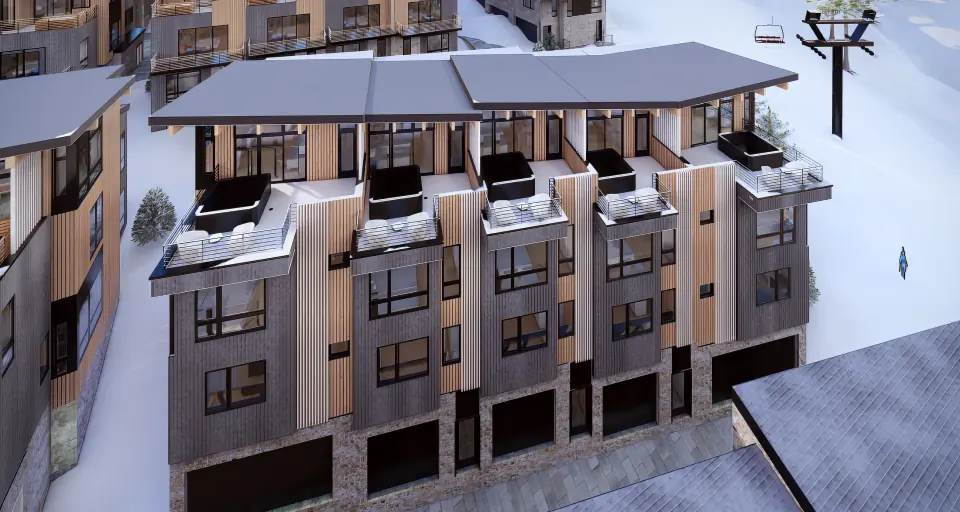
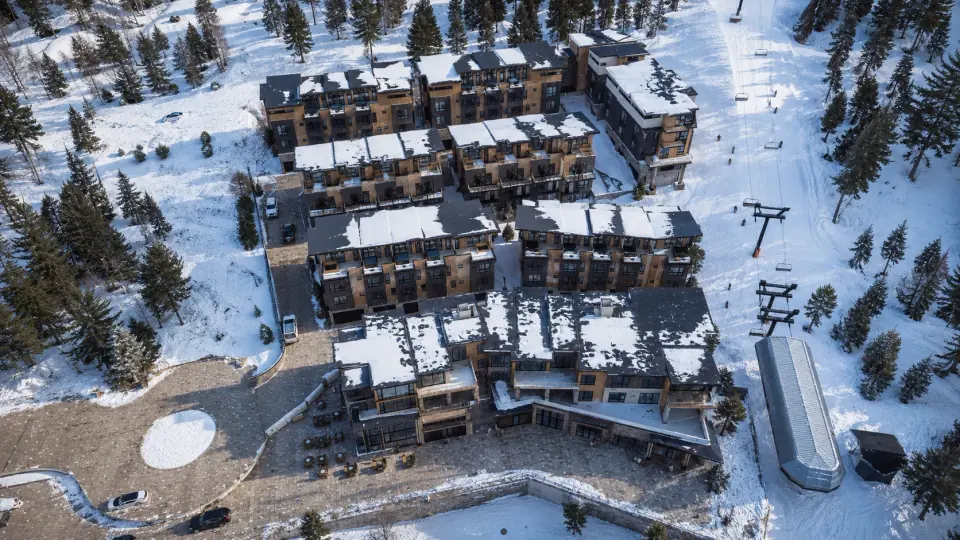
Powder Peak supplies a defined mountain setting at Chair Two at Whitefish Mountain Resort. Use the site plan to identify the building you prefer, then discuss the outlook and orientation of that particular residence. Evaluate your time in the home alongside skiing, town visits and other reasons you expect to return to northwest Montana.
Connect the interior presentation to the actual specification
B103 provides a specific starting point for examining Powder Peak's interior design. Its published kitchen details identify Caesarstone Organic White countertops, an Arizona Tile Calacatta Umber backsplash and a Thermador 36-inch Dual Fuel Pro Range. Its main living-level description includes a coffered ceiling with exposed raw-finish beams and a stone-surround fireplace. These are B103's stated details; compare the other residences against their own specifications.
Look at those selections together: the work surface beside the cabinetry, the appliance arrangement within the kitchen, and the relationship between the ceiling, fireplace and gathering space. A finish has both an appearance and a role in everyday use. During a viewing, examine the details that matter most to you and match them to the selected home's offering materials.
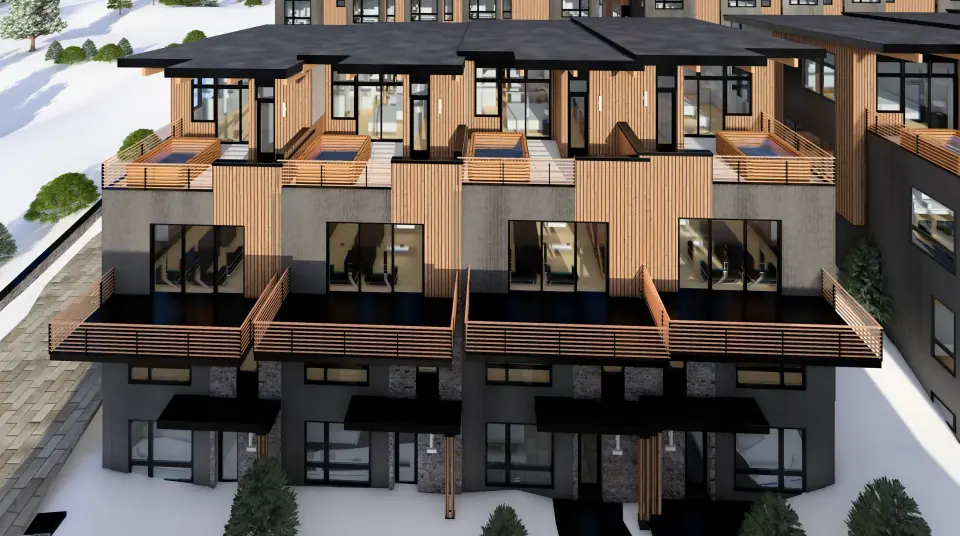
Renderings illustrate the design direction. A brief comparison with three columns, detail shown, confirmed inclusion and question for the viewing, keeps a preference tied to the actual offering. It also helps separate included selections from furnishings or styling in a presentation. Use the applicable specification schedule to establish the home you are buying.
Use the actual room differences to choose a shortlist
The four homes offer a useful comparison within one mountain setting. B103 and C103 each have 2,037 square feet and 2.5 bathrooms. D102 has 2,524 square feet and E104 has 2,575, each with 3.5 bathrooms. All four list three bedrooms. B103, D102 and E104 also identify flex space; C103's published configuration does not identify a separate flex room.
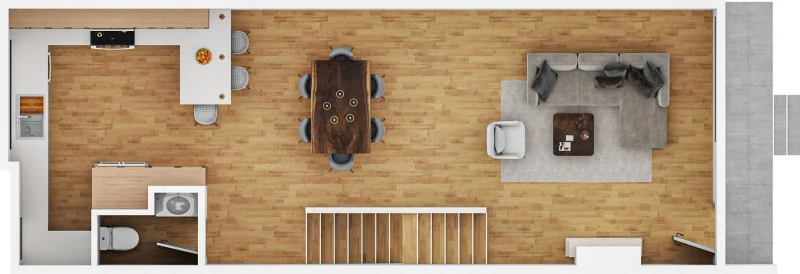
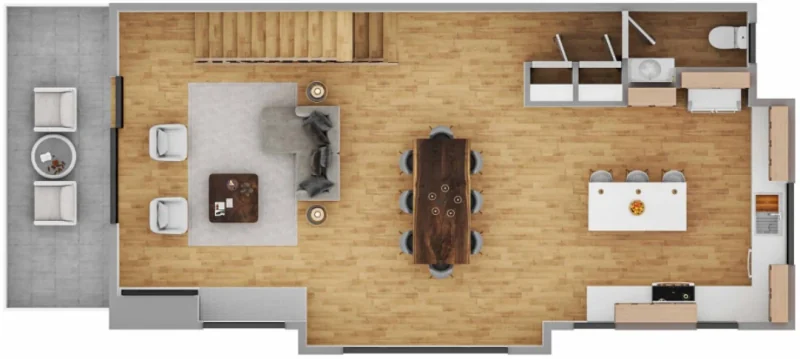
Choose the rooms you would use simultaneously during a stay, then trace their positions on the complete drawings. Follow an arrival through to the kitchen, locate a quieter place while the main living area is occupied, and examine the stairs between bedrooms and gathering spaces. Flex space has value when its location and proportions support an intended use. Extra floor area or another bathroom becomes meaningful when you can identify how it improves your own days in the home.
Pay attention to the spaces that support a mountain stay
Arrival and the transition between outside and inside deserve the same attention as the main living room. B103's published specification includes a 345-square-foot heated private garage with direct garage access. E104's description identifies direct slope access from the ski level. These are specific distinctions to explore alongside room count, area and price. They should be evaluated through each home's own drawing and approach.
For B103, follow the garage arrival into the rest of the residence and consider where you would put luggage and equipment. For E104, study the ski-level arrangement and the route back into the living spaces. Use B103 and E104 as two different starting points for a viewing, while assessing C103 and D102 from their individual plans. The useful choice is the arrangement that supports your mountain routine, with each included feature established for that residence.
Compare the experience alongside the published price
The featured Powder Peak collection spans asking prices from $2.5 million for B103 to $3.85 million for E104. C103 is listed at $2.6 million and D102 at $3.2 million. B103 and C103 each have 2.5 bathrooms; D102 and E104 each have 3.5. Put those differences beside your notes on gathering space, privacy, building position and the daily route through the home.
Then consider the ownership arrangements that support the experience. Request the association information, included services and owner responsibilities, and establish how the residence would be cared for between stays. A home that feels right should also have an ownership plan you understand. Use the price comparison to narrow the options, and a detailed viewing to decide which one deserves the next conversation.