Read the status of the individual home first
Montana new homes for sale can be offered at different stages. A released plan, a residence within a delivered building and a home ready for a particular handover are distinct propositions. Begin with the seller's published label, then establish the condition of the exact home and the remaining steps connected with its purchase. This is especially useful when several buildings belong to the same development.
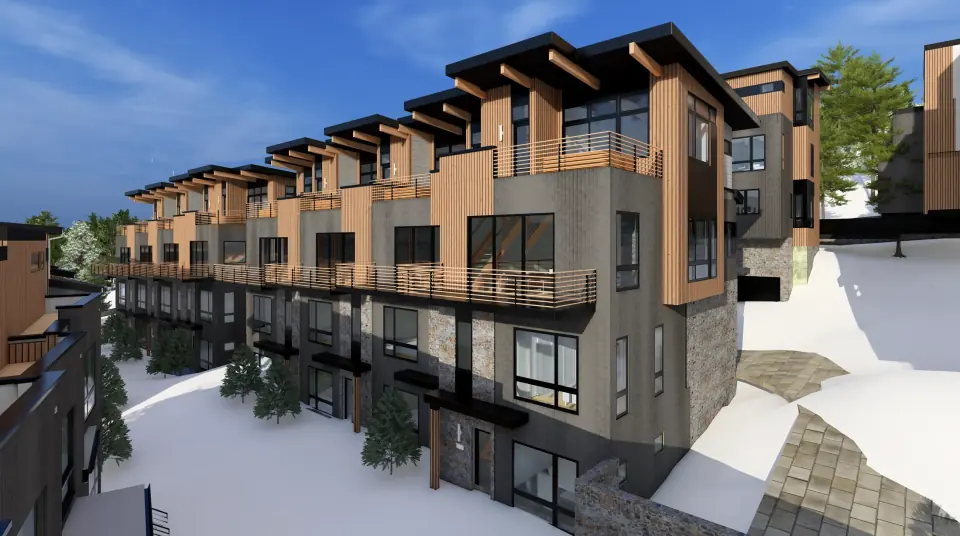
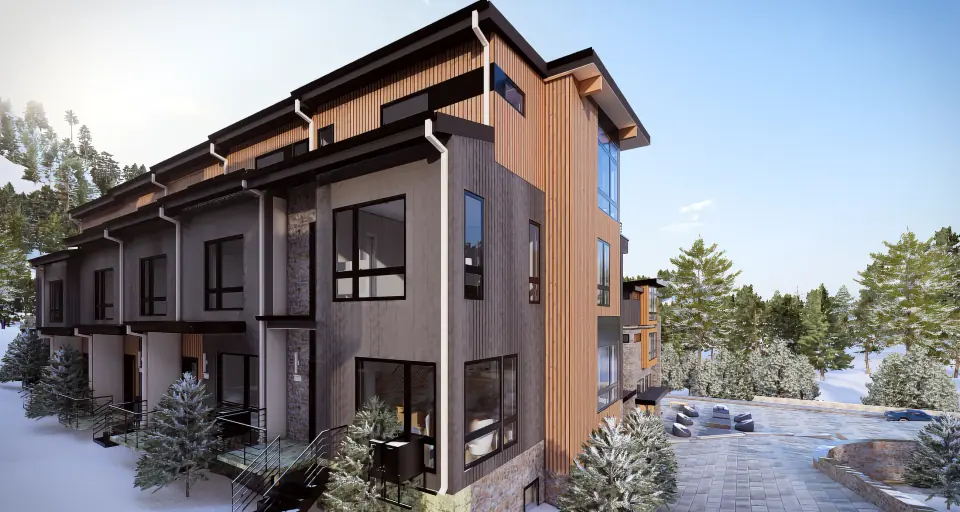
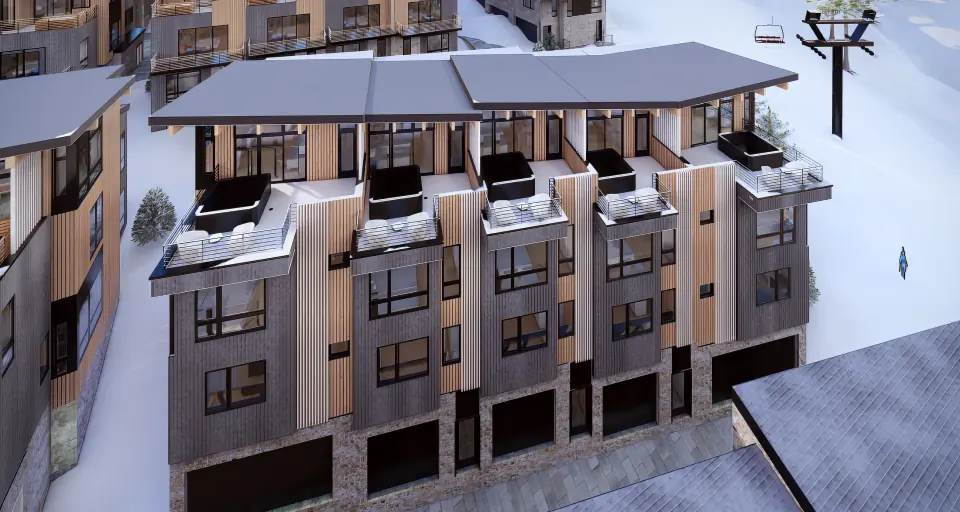
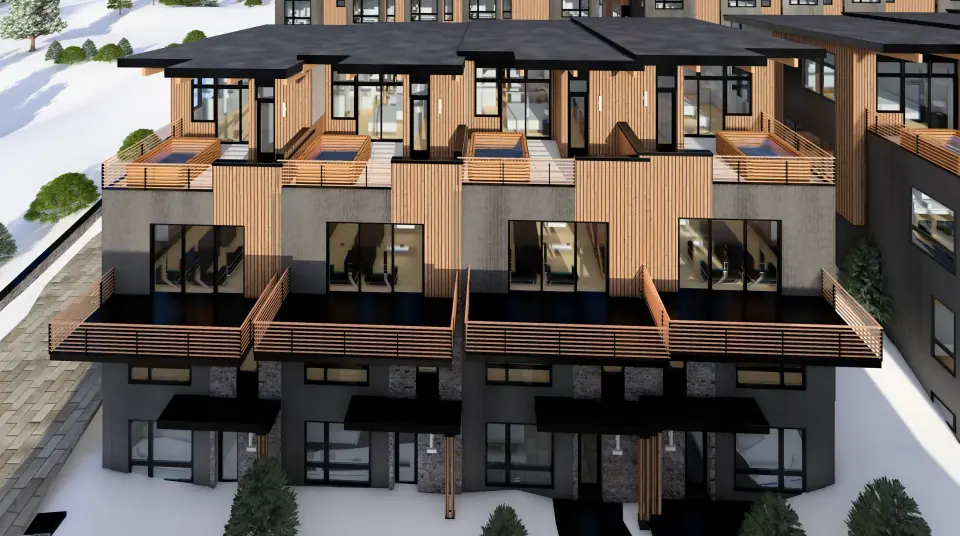
At Powder Peak, C103 is listed Available within developer-described Delivered Building C. B103 is also Available. D102 and E104 are New Release offerings in Buildings D and E. The table separates those labels from the questions still to resolve. Building status provides context; the residence's own completion information, applicable approvals and purchase terms establish what a buyer can rely on.
Keep four parts of the purchase in one clear file
Organize a new-home comparison around four items: the selected floor plan, the specification schedule, the explanation of the offering stage and the handover arrangements. Use the home ID and building on each. The plan establishes the layout; the specification establishes included selections; status information explains the stage; the handover terms describe the transition to ownership. These records answer different questions and work best together.
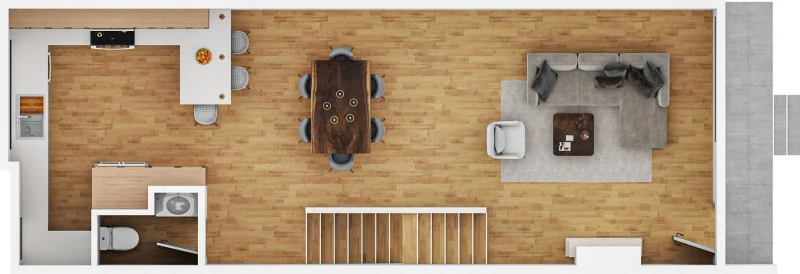
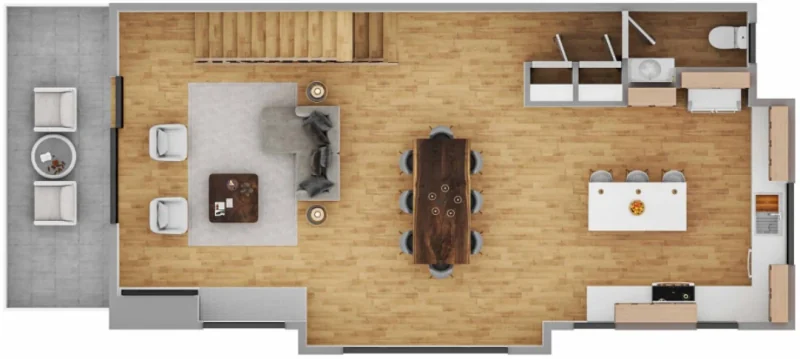
Separate fixed inclusions from possible choices. A kitchen rendering can show an attractive arrangement without establishing every material, appliance or furnishing as included. If a change interests you, identify whether it is available for that residence and how its scope would be recorded. A New Release label does not establish customization rights. Keep the agreed information attached to the home you choose, including any difference that affects its price or delivery arrangements.
Match approval records to the correct jurisdiction
Montana's Building Codes Program explains that the state and certified local programs have different permitting and enforcement roles. The exact location and project determine the relevant authority. Use the state's jurisdiction resources as a starting point, then connect the selected residence with the applicable project records. A question about approval should identify the building and home, not just the development's marketing name.
Treat official approvals and your examination of the finished work as separate parts of the purchase. The applicable authority can address its own records; the seller can explain the offering and access arrangements; your inspection process can examine the home's condition. Establish which records are available and which steps remain outstanding before treating a general building description as proof of a particular residence's readiness.
Plan the walkthrough around how the home operates
A useful walkthrough follows an ordinary arrival. Locate the access points, move through the living spaces, and identify the controls and equipment you will operate. Keep a written list of questions or incomplete items, with the seller's process for addressing them. Learn how the home's systems are explained and where the operating information will be kept. The purpose is to understand both the physical finish and the day-to-day use of the residence.
A handover checklist should also cover keys or access arrangements, utility setup, service contacts, any offered warranty terms and responsibility for shared areas. Record who handles each item rather than assuming one contact covers everything. If you expect to be away between visits, establish how an issue would be reported and who is authorized to respond. These are purchase questions to resolve for the offering, not services automatically included with every new home.
Compare the actual plans alongside the offering stage
B103 and C103 each list 2,037 square feet, three bedrooms and 2.5 bathrooms, at asking prices of $2.5 million and $2.6 million respectively. B103 additionally lists flex space. D102 offers 2,524 square feet at $3.2 million; E104 has 2,575 square feet at $3.85 million. Both larger homes list three bedrooms plus flex space and 3.5 bathrooms.
Use two separate columns in your shortlist: the layout you prefer and the offering stage you understand. One home may fit your rooms and another may prompt fewer open questions about handover; neither fact should obscure the other. Review the full drawings before arranging access so your visit can resolve the specific choices between a Townhome building in B or C and a Standard Residence building in D or E.
Evaluate what the construction will not change: the location
An interior can be newly completed while its setting remains the most lasting part of the choice. Powder Peak is at Chair Two at Whitefish Mountain Resort. Whitefish town and lake are separate destinations in the surrounding area. Decide how that mountain address supports the way you expect to use the home, including the activities and regular trips that would bring you beyond the development.
Visit with a plan to examine both the building and its approach. Identify where you would arrive, the route through the entrance and the connection to the spaces shown on the drawings. Then follow a journey you would make regularly into Whitefish. This gives the specification review a real setting and keeps the purchase decision grounded in the home you will use after the construction discussion is finished.